
Our Residences
Every Home We Build
Is a Statement.
Five configurations. Three landmark addresses. One uncompromising standard of space, light, and quality — across Zirakpur and Mohali’s Aerocity.
The Foundation of Fine Living
The 3 BHK. Designed for families who refuse to compromise.
A great 3 BHK isn’t just three bedrooms. It’s a home where every room earns its place — where the living area breathes, the kitchen works, and the balcony becomes the best part of your morning. At Atlantis, our 3 BHK residences are planned with the same precision as our larger homes. Low-density towers mean fewer neighbours, more silence, and a quality of everyday life that simply cannot be replicated in crowded developments.
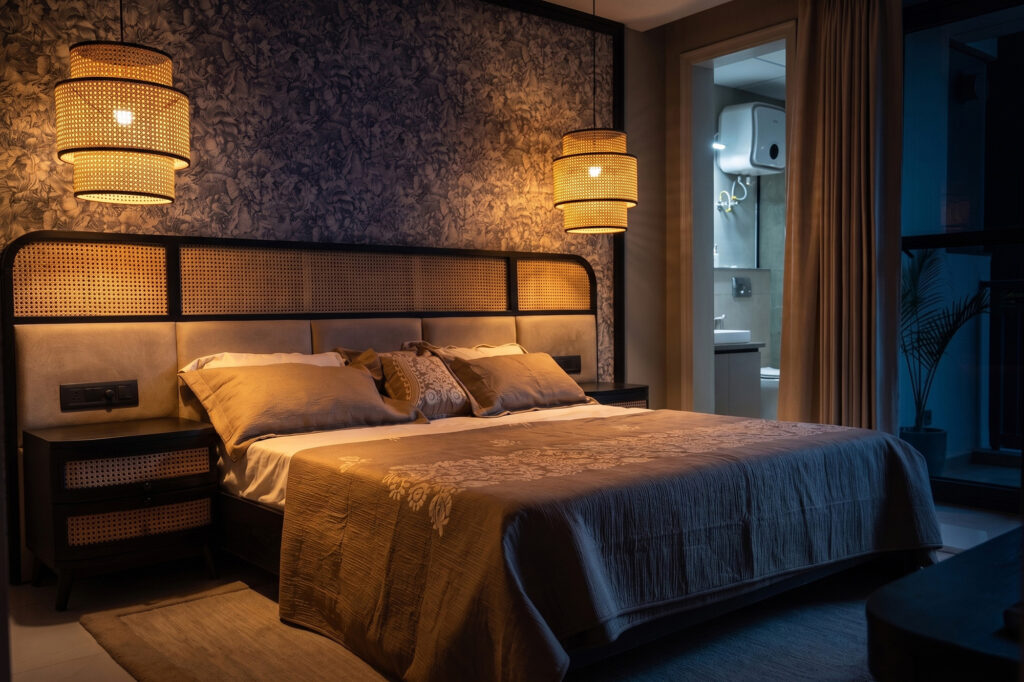
Atlantis Three Sixty
Available
3 BHK Residence
PR-7 Airport Road, Zirakpur · Tower B & C
Housed in Towers B and C — two of the five towers at Atlantis Three Sixty — these 3 BHK homes offer a seamless blend of comfort, space, and natural light. Thoughtfully planned for modern families seeking a refined lifestyle on Zirakpur’s most aspirational address.
RERA: PBRERA-SAS79-PR1159
- Spacious, well-ventilated layouts across 15 and 16-floor towers
- TOTO sanitary fittings · Hettich kitchen hardware
- Mitsubishi Zaibatsu elevators · Legrand & L&T systems
- Personal lift access per unit · Low density privacy
Towers: B (15F) & C (16F)
Parking: Included
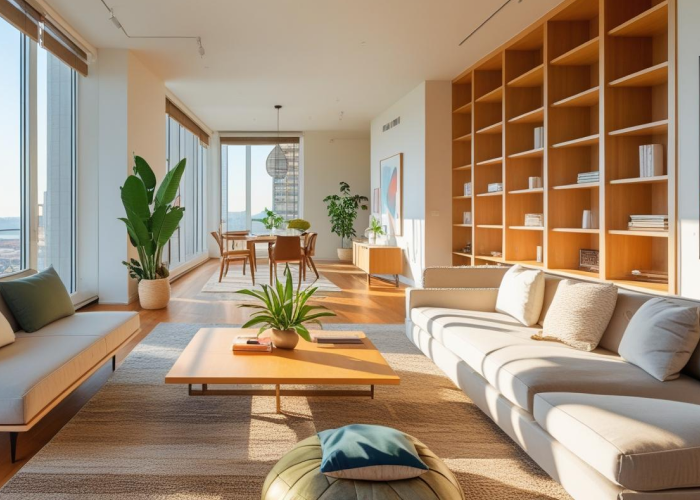
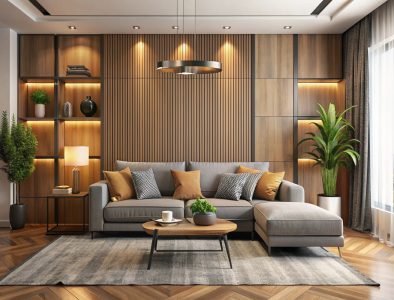
Atlantis Central Park
Coming Soon
3 BHK + Store Room
Block-1, Aerocity, Mohali · Tower A
Space With Purpose
The 3+1 BHK.
Because some families need one room more.
The 3+1 BHK is the choice of the discerning family — one that values space, but also practicality. The additional room serves as a study, a guest suite, a home office, or a dedicated servant’s quarter. At Atlantis Three Sixty, the 3+1 BHK was designed with exactly this kind of thoughtful living in mind.
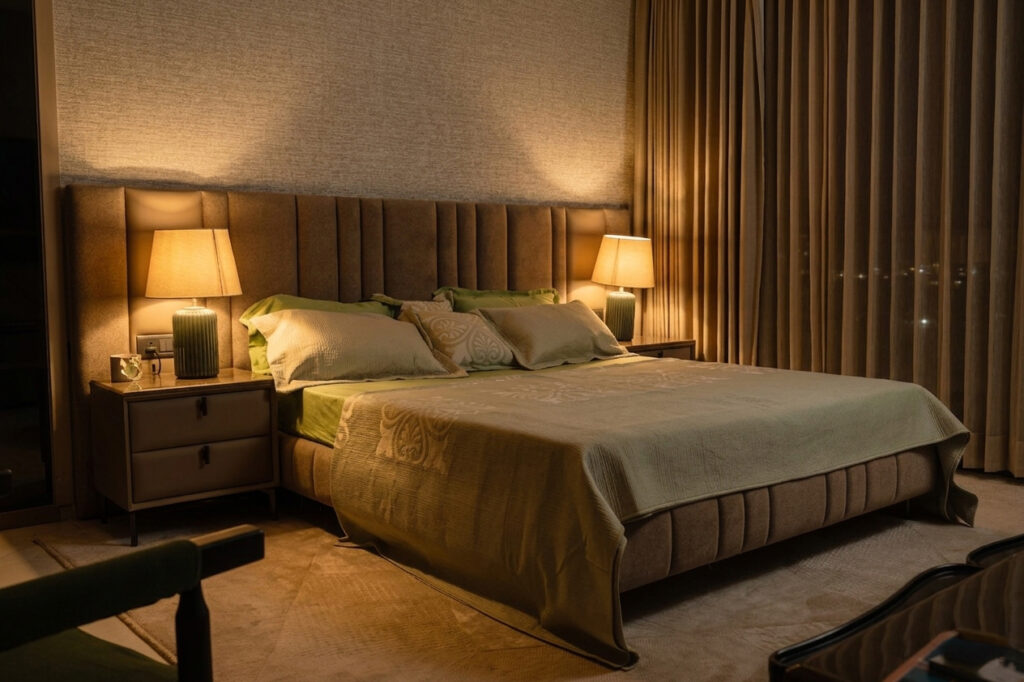
Atlantis Three Sixty
Available
3 Bedrooms + Servant Room
PR-7 Airport Road, Zirakpur · Tower A & E
Experience elevated living in Tower A and Tower E — the two anchor towers of Atlantis Three Sixty. Each 3+1 BHK residence includes a thoughtfully integrated servant room, designed to ensure household privacy without sacrificing openness.
RERA: PBRERA-SAS79-PR1159
| Detail | Tower A | Tower E |
|---|---|---|
| Floors | 15 Floors | 22 Floors (Elevated Views) |
| Area | 2,600 sq.ft | 2,660 sq.ft |
| Servant Room / Parking | Yes / Included | Yes / Included |
- Premium finishes: TOTO sanitaryware & Hettich German hardware
- Wrap-around balconies & private personal lift access
- Architecture designed by renowned Ar. Tripat Girdhar
- Oracle-landscaped grounds & IGBC-aligned design
“Only a handful of residences per floor. That’s the Atlantis promise.”
Status: Ready Configurations Available
Grand Living, Thoughtfully Planned
The 4 BHK.
For those who have always thought bigger.
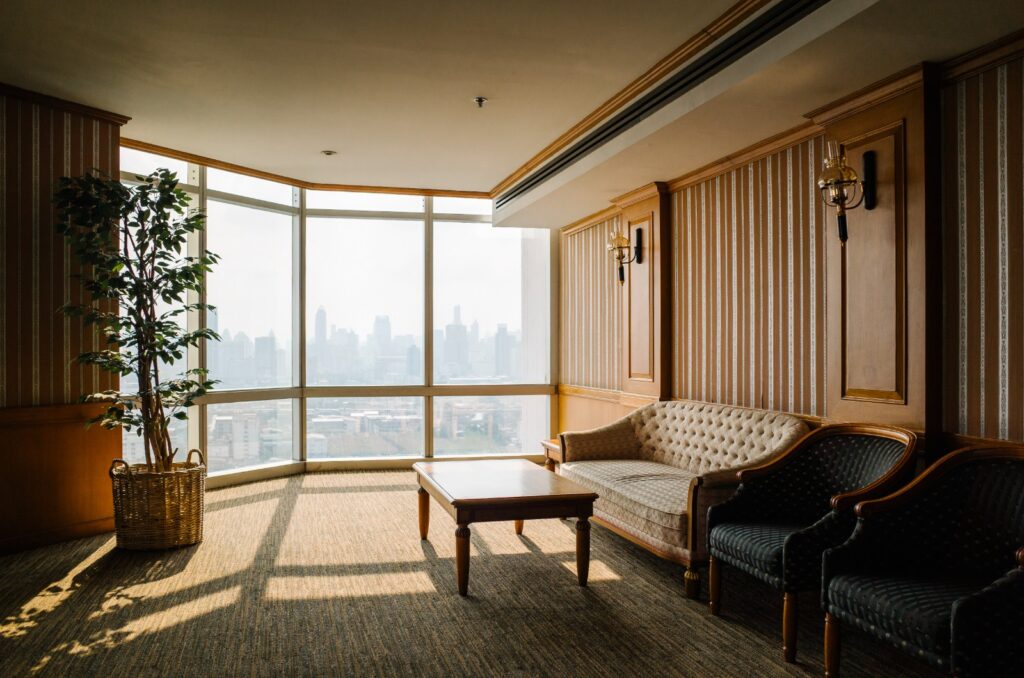
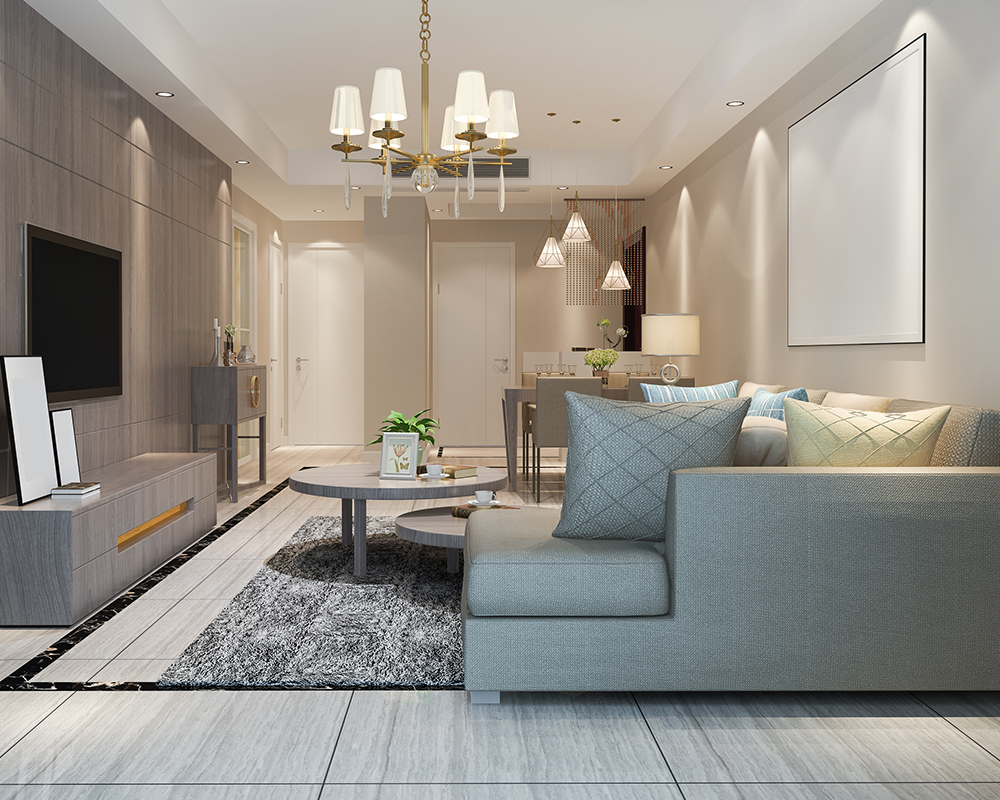
Four bedrooms. Generous living spaces. Layouts conceived so that even the most active family finds room to breathe. The 4 BHK at Atlantis isn’t a bigger flat — it’s a better way to live. Spread across two of our three projects, these residences offer distinct advantages in location, scale, and investment potential.
Atlantis Central Park
Coming Soon
4 BHK Premium Tower
Block-1, Aerocity, Mohali · Tower B
Designed for Grander Living
The 4+1 BHK.
More space. More life.
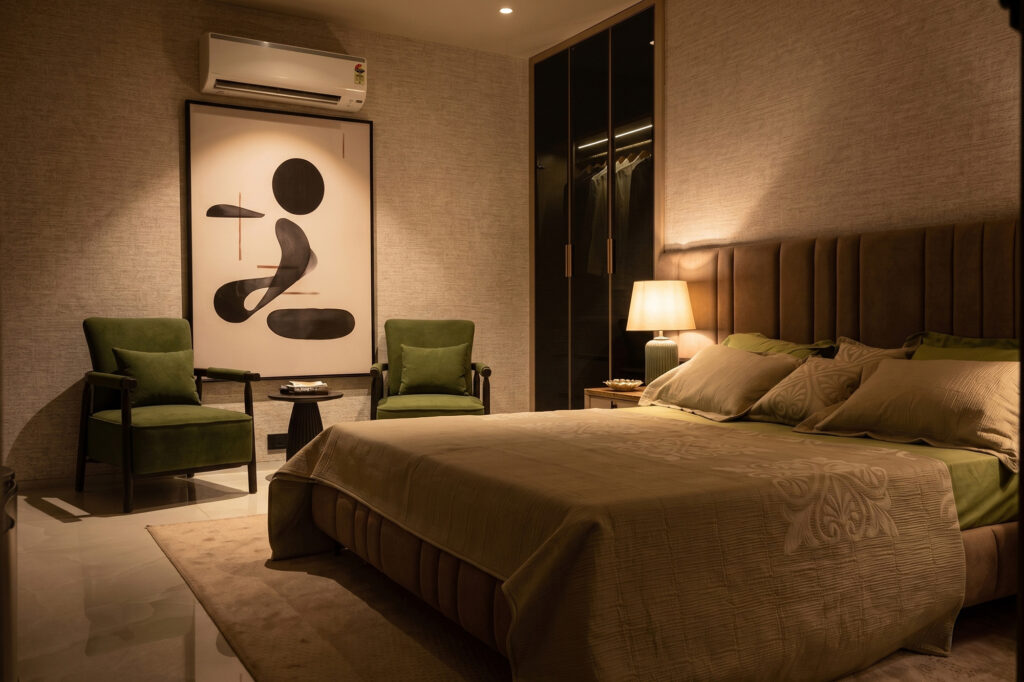
The 4+1 BHK is Atlantis at its most expansive — four bedrooms plus a dedicated servant room, in homes that truly feel like they were built for another standard of living. Available across both Atlantis Three Sixty and The Marq, these residences are for buyers who know exactly what they want and won’t accept anything less.
Atlantis Three Sixty
Available
4 BHK + Servant Room
PR-7 Airport Road, Zirakpur · Tower D
The 4+1 BHK occupies Tower D — rising 22 floors on PR-7 Airport Road. These homes were designed for those who seek grander spaces without sacrificing the intimacy and calm of a low-density environment. The servant room is seamlessly integrated with separate access capabilities.
RERA: PBRERA-SAS79-PR1159
- Tower D — dedicated 22-floor tower for 4+1 BHK configuration
- TOTO premium sanitary fittings & Hettich kitchen engineering
- Wrap-around architectural balconies & personal lift access
- Crafted by Tripat Girdhar; Oracle landscaped vistas
“Tower D. For those who decided long ago that less was never more.”
Structure: 22 Floors Tower
Parking: Included
The Pinnacle
The Penthouse.
Because the top is exactly where you belong.
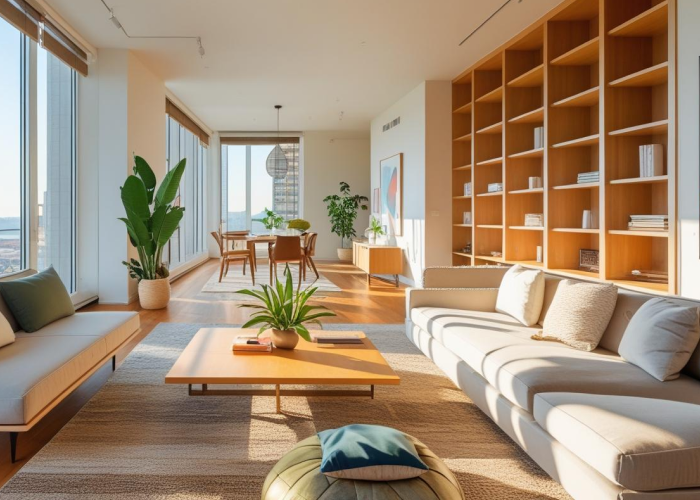
There are homes. There are luxury homes. And then there are penthouses at Atlantis Three Sixty — a category entirely their own. Crowning Towers A and E, these are not merely larger apartments. They are private sky residences, available in quantities so limited that exclusivity is not a selling point — it is simply a fact. Two penthouses per tower. That is all there will ever be.
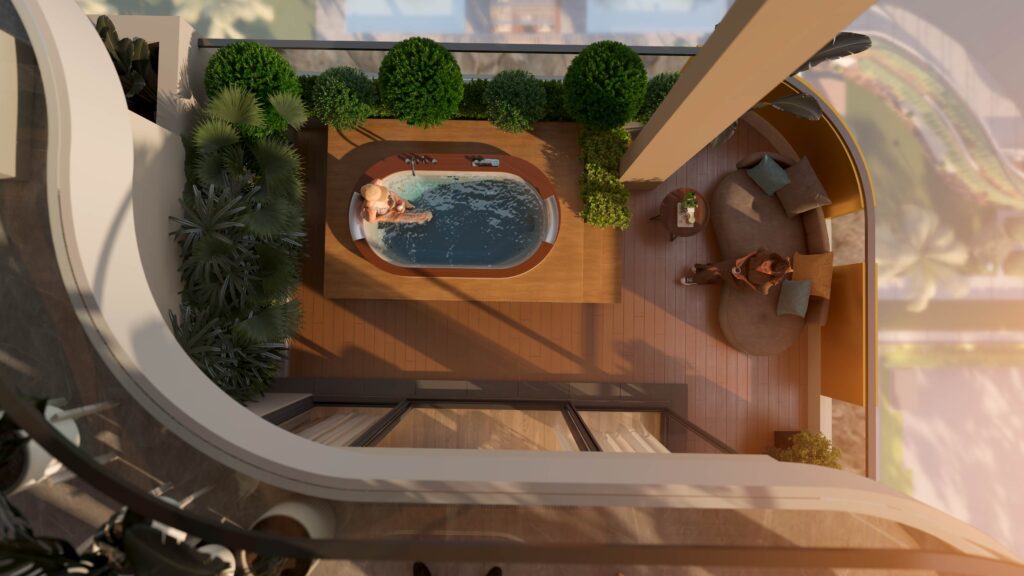
Atlantis Three Sixty Penthouse
Strictly Limited Allocation
"Only four exist. Two in Tower A. Two in Tower E."
The Atlantis Three Sixty Penthouse is one of Tricity’s most exclusive residential offerings — full stop. At 5,320 sq.ft, these 4+1 BHK sky residences occupy the crown of Tower A and Tower E, rising 15 and 22 floors respectively. Panoramic views. Unmatched scale. A servant room that tucks away gracefully. And the quiet confidence of knowing that very few people in the region will ever live at this level. This is not a home you settle into. This is a home you rise to.
RERA: PBRERA-SAS79-PR1159
| Specification Breakdown | Tower A Asset | Tower E Asset |
|---|---|---|
| Floor Location | 15th Floor (Crown Level) | 22nd Floor (Crown Level) |
| Total Measured Area | 5,320 sq.ft | 5,320 sq.ft |
| Configuration / Parking | 4 Bedrooms + Servant Room / Included | 4 Bedrooms + Servant Room / Included |
| Total Units Available | 2 Units Only | 2 Units Only |
- 5,320 sq.ft of ultimate premium sky-level luxury layout architecture
- Private, highly secure card/key corporate floor access controls
- Crowned by signature wrap-around grand terrace and viewing deck access
- Premium Japanese TOTO sanitary ware & flawless German Hettich installations
“A penthouse is not a purchase. It is a declaration.”
Status: Discreet Allocation Open
The Atlantis Standard
Every residence. Every detail.
Uncompromised.
Regardless of which configuration you choose, every Atlantis home — across all three projects — is built to the same exacting standard of quality, finish, and design intent.
Sanitary Ware
TOTO (Japan)
Elevators
Mitsubishi Zaibatsu
Electrical
Schneider & L&T
Kitchen Hardware
Hettich (Germany)
Landscape
Oracle
Architecture
Ar. Tripat Girdhar
Structure
RREN
Sustainability
IGBC-Aligned
Life Beyond Your Front Door
Built to live in. Designed to live well.
Explore our comprehensive layout of structural amenities engineered to complete a genuinely low-density luxury standard across the communities.
- Swimming Pool
- Modern Gymnasium
- Indoor Games Room
- Banquet Hall
- Basketball Court
- Badminton Court
- Multi-Cuisine Restaurant
- Dance Room
- Central Plaza
- Landscaped Gazebo
- Outdoor Green Zones
- Recreation Areas
Take the Next Step
Find Your Residence.
Begin Your Conversation.
Select the configuration that speaks to you and our team will reach out within 24 hours with floor plans, pricing, and a personal site visit at your convenience.
Or call us at +91 97083-97083