
Three bedrooms.
Zero compromises.
A great 3 BHK Flats experience isn’t measured only in square feet. It’s measured by how the morning light fills your living room, how peaceful the bedrooms feel at night, and how effortlessly the kitchen brings the whole family together. Every 3 BHK luxury flat at Atlantis Projects is thoughtfully designed with spacious layouts, premium finishes, and modern amenities to offer comfort, elegance, and a lifestyle you’ll love for years to come.
2,525+
Sq.ft starting
2
Prime addresses
Low
Density towers
Designed for the family
that refuses to
settle.
In Zirakpur and Mohali’s premium residential market, there are plenty of 3 BHK options. What is rare is a luxury 3 BHK flat where every room genuinely earns its place—where the living area offers ample breathing space, the master bedroom provides complete privacy, and the kitchen is designed for the way Indian families actually cook.
At Atlantis Projects, every 3 BHK luxury flat is thoughtfully planned in low-density towers, meaning fewer flats per floor, fewer families per building, and a more peaceful, private lifestyle. Spacious layouts, premium finishes, modern amenities, and carefully planned open spaces create a home that goes beyond expectations. It isn’t simply a bigger apartment—it’s a smarter, more comfortable, and truly luxurious way to live.
- Configuration 3 Bedrooms · 2–3 Bathrooms · Balcony
- Available at Three Sixty · The Marq · Central Park
- Starting size 2,525 sq.ft
- Tower type Low-density · Few flats per floor
- Parking Dedicated · Included
- Status Available at Three Sixty · Upcoming at others
- Architecture Ar. Tripat Girdhar · GPM Architects
- Landscape Oracle Landscape · Designing Earth
- RERA (Three Sixty) PBRERA-SAS79-PR1159
See how your home
is laid out.
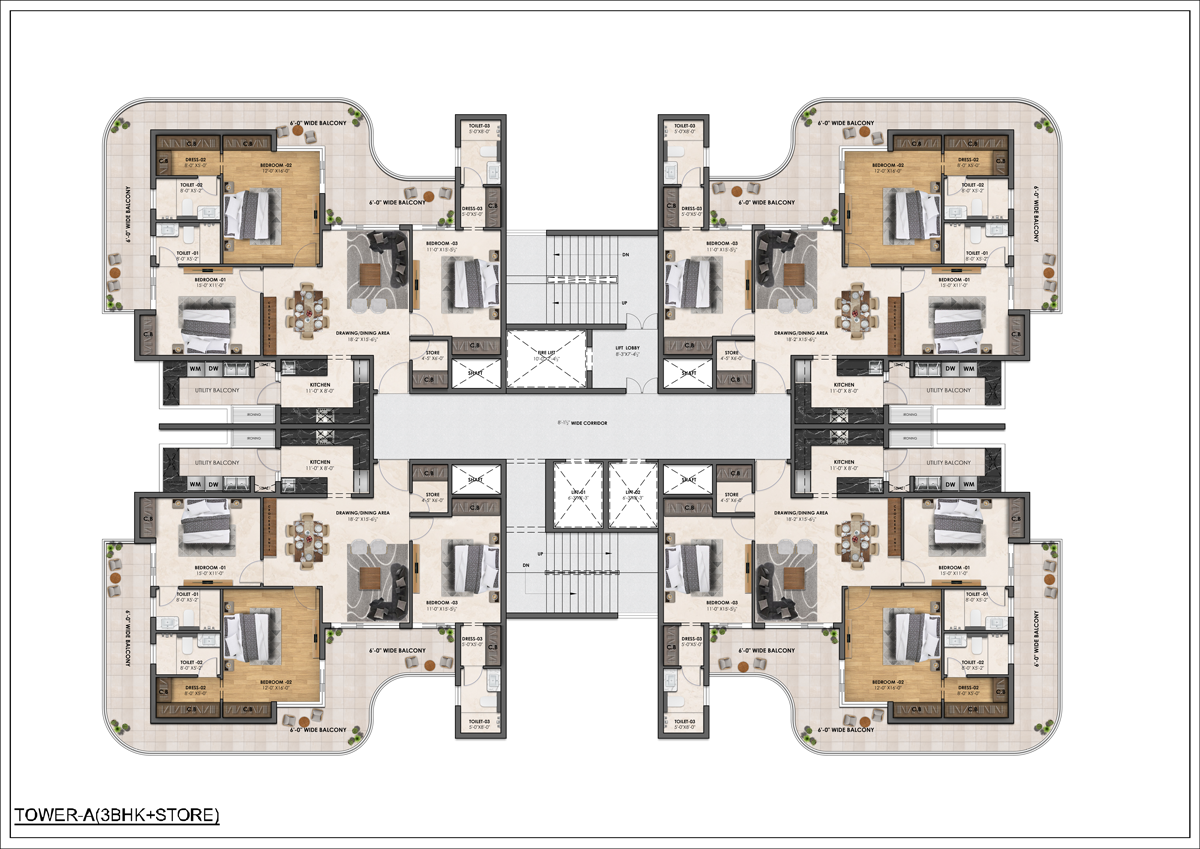
Our 3 BHK floor plans are designed for real family life — not just for a brochure. Every corridor is wide, every bedroom is private, and the living spaces are never broken up by unnecessary walls.
Atlantis Three Sixty · Tower B
3 BHK
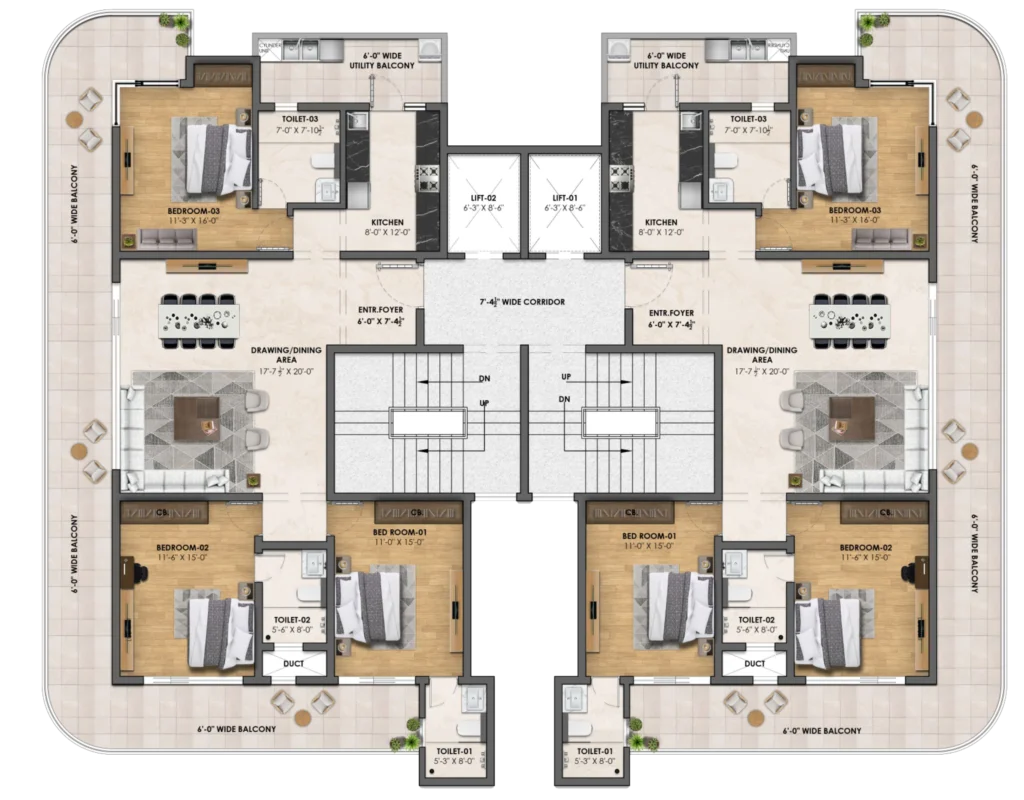
3
Bedrooms
2
Bathrooms
15F
Tower B
Atlantis Three Sixty · Tower C
3 BHK
3
Bedrooms
2
Bathrooms
16F
Tower B
Every space. Every
detail. Considered.
We designed every room in our 3 BHK Flats not for a show apartment, but for the way modern families truly live. Every space is thoughtfully planned to maximize comfort, functionality, and everyday convenience. Here’s what you’ll find in every Atlantis 3 BHK residence—carefully crafted layouts, premium finishes, spacious interiors, and features that make daily living effortless.
Living & Dining
- Wide-span opening onto balcony
- High ceilings — natural ventilation
- Vitrified flooring throughout
Master Bedroom
- Attached bath — TOTO sanitary ware
- Full-height wardrobe space
- Isolated from living areas for privacy
Bedroom 2 & 3
- Cross-ventilation — natural airflow
- Wardrobe provision in each room
- Common bath — TOTO fittings
Kitchen
- Hettich German kitchen hardware
- Full-length counter with overhead storage
- Utility/servant entry provision
Balcony
- Oracle-designed landscape views below
- Full-width sliding doors from living room
- Railing with clear view panels
Bathrooms
- TOTO sanitary ware — Japan
- Anti-skid vitrified tile flooring
- Concealed plumbing · Premium fittings
"You are not just buying a 3 BHK. You are buying the life that happens inside it."
Our low-density towers offer a lifestyle that’s difficult to find in today’s crowded developments. With fewer neighbours, less noise, and more open space, our 3 BHK Flats in Zirakpur are designed to provide greater privacy, comfort, and a higher quality of everyday living.
While many developers promote dozens of amenities, Atlantis Projects focuses on creating thoughtfully planned 3 BHK in Zirakpur where spacious layouts, peaceful surroundings, and low-density living become the true luxury. We don’t just build more homes—we build better living experiences where space speaks for itself.
What's inside every
Atlantis 3 BHK —without exception.
TOTO (Japan)
Mitsubishi Zaibatsu
Schneider & L&T
Hettich (Germany)
Vitrified Tiles
Premium Frames
BARAQ · RREN
IGBC-Aligned
Life beyond
your front door.
- Swimming Pool
- Modern Gymnasium
- Spa & Wellness
- 15,000 sq.ft Clubhouse
- Basketball Court
- Badminton Court
- Multi-Cuisine Restaurant
- Dance Room
- Banquet Hall
- Landscaped Gazebo
- Outdoor Green Zones
- Central Plaza
Two of Tricity's most
connected addresses.
Chandigarh International Airport
~10 minutes drive
NH-44 Expressway
~5 minutes — Delhi-Chandigarh highway
Chandigarh City Centre
~20 minutes
Schools & Hospitals
Multiple within 5 km radius
Chandigarh International Airport
~5 minutes — Airport Road project
IT City · Infosys Campus
~10 minutes
Amity University
~5 minutes
Ambika La Parisian
Opposite the project
Not all 3 BHKs in Zirakpur
are the same.
- High-density — 8–12 flats per floor
- Cramped living rooms under 16 ft
- Generic sanitary fittings
- Amenities listed, not delivered
- RERA registered after sales begin
- No-name structural consultants
- Low-density — few flats per floor
- Living rooms 22–24 ft wide
- TOTO Japan · Hettich Germany
- 15,000 sq.ft clubhouse · real amenities
- RERA registered before first booking
- BARAQ & RREN structural consultants
- 40+ amenities — most underused
- "Affordable luxury" positioning
- High rise density, shared corridors
- RERA registered
- Generic brand specifications
- No identifiable design consortium